Projects in Development
Floor plans and 3D models are essential tools that allow clients to visualize their projects in real time. By showcasing material selections and furniture layouts, these designs help ensure that every detail meets the client's vision before construction begins. proactive approach minimizes surprises and enhances overall satisfaction with the outcome. These project samples are in the preliminary design phase.
 |
|---|
 |
 |
 |
 |
 |
 |
 |
 |
 |
 |
 |
 |
 |
 |
 |
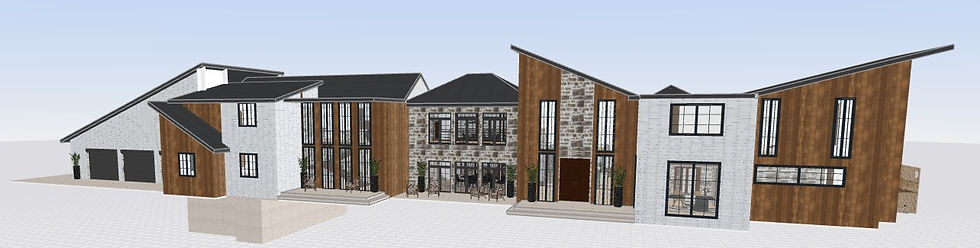
The Anthons
Custom Modern Farm House
Designed for family and friends. This unique floor plan seamlessly blends indoor and outdoor living, creating an inviting atmosphere where guests can enjoy breathtaking views of the landscape. Experience the perfect harmony of comfort.


The Kendericks
Custom Mountain Modern
Mountain Modern aesthetics and rustic charm are designed into this stunning floor plan. With year-round indoor and outdoor entertaining, it invites you to create unforgettable memories in a beautifully crafted space, making it an ideal retreat for all seasons.


Custom Industrial Office Loft
SPP (Sumit Performance Properties)
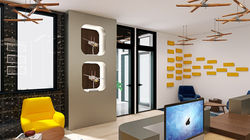
This renovation project of a historic 100-year-old building offers a unique opportunity to blend existing materials with new ones, in a distinctive floor plan and innovative office spaces. By preserving the building's character while integrating modern design elements, we’ve created an inspiring environment that respects the past while looking towards the future.
This project is currently in the construction phase!


Conference Room